Skip to content

Father Pitt

Would you like to see a random article?
Of course you would.

    • About Father Pitt
    • Contents & Search
      • Alphabetical Index
    • Father Pitt’s Other Collections
      • Father Pitt’s Pittsburgh Encyclopedia
    • Privacy
    • Using These Pictures
    • Why Don’t I See Pictures?
  • Buhl Planetarium, North Side

    Ptolemy’s name inscribed below the dome
    Ol’ Ptolemy had heard of that weird theory that the earth moved around the sun instead of vice-versa, but he rejected it as unnecessarily counterintuitive. Hs sure did know his stars, though.

    For half a century a trip to Buhl Planetarium was one the most enduring childhood memories of anyone who grew up in Pittsburgh. The Buhl Planetarium and Institute of Popular Science was most famous for its star shows—with its massive Zeiss projector, it was touted as the most sophisticated planetarium in the world—but it had many other scientific exhibits as well.

    Front of Buhl Planetaroium

    The building was designed by Ingham & Boyd, who specialized in educational buildings—Ingham & Boyd, and later Ingham, Boyd & Pratt, had the franchise for all the school buildings in Mount Lebanon for decades, and designed numerous others in the city and suburbs. Their style for institutional buildings was purely classical into the 1930s, and then began to take on an Art Deco hue. But they kept their classical mania for symmetry, and the front of Buhl Planetarium is typically symmetrical.

    Primitive Science and Modern Science

    The building is decorated with extraordinary sculptures by Sidney Waugh, whose Art Deco sensibilities perfectly complement the Deco classicism of the architecture. He has made use of the symmetry of the building to arrange his sculptures as complementary pairs. Over the entrance are the bronzes Primitive Science and Modern Science, and Waugh shows them as engaged in the same intellectual enterprise. Instead of placing the modern scientist in a superior position, Waugh has the American Indian scientist and the lab-coated scientist at exactly the same height and scale admiring each other’s work as intellectual equals. In the most literal sense, they see eye to eye.

    Primitive Science

    Note the three inventions Waugh has chosen to represent the accomplishments of pre-Columbian American thought: smoke signals, which created long-distance communication; the bow and arrow, which were developed to a high degree of accuracy; and snowshoes, an invention that was unique to North America.

    Modern Science

    The modern scientist has his globe, his microscope, and his test tube. He looks across the ages at the American Indian and sees a peer who knew his onions.

    The Heavens

    On the front wall of the building are two allegorical stone reliefs: “The Heavens” and “The Earth,” again facing each other at the same scale.

    The Earth
    Door with Night above it

    Finally, the exit doors from the planetarium have small reliefs of “Night” and “Day.” Here old Pa Pitt must confess that he failed to capture “Day”; it was obscured by leafy trees when he visited, and perhaps he will be able to get a picture when the leaves come down in a month or so.

    Night
    Buhl Planetarium

    When the Buhl Planetarium merged with the Carnegie, the result was the Carnegie Science Center—now Kamin Science Center—which brought a much larger science museum to the North Side, including a new higher-tech Buhl Planetarium. But after a few years of mostly lying fallow, the Buhl Planetarium building was taken over by the Children’s Museum and resumed its mission of educating children by delighting them.

    Name of Copernicus inscribed below the dome
    Buhl Planetarium
    Canon PowerShot SX20 IS.

    Comments
    October 9, 2026
  • Regent Square World War II Memorial

    War memorial, 1941–1945

    A simple and tasteful honor roll with the names of neighborhood residents who served in the Second World War. A narrow addendum at the bottom remembers veterans of World War I and the wars in Korea and Vietnam as well. If you enlarge the picture, all the names will be legible; old Pa Pitt makes it his practice to record every name on a monument like this, because accidents happen to memorials.


    Comments
    October 8, 2026
  • Sidewalks of the Mexican War Streets

    Sidewalk of North Taylor Avenue

    A few sidewalk views along North Taylor Avenue and Monterey Street to show why strolling in the Mexican War Streets is such a delightful experience.

    Sidewalk of North Taylor Avenue
    Sidewalk of Monterey Street
    Sidewalk of Monterey Street
    Sidewalk of Monterey Street
    Canon PowerShot SX20 IS.

    Comments
    October 8, 2026
  • A Few More French Moderns at the Frick Art Museum

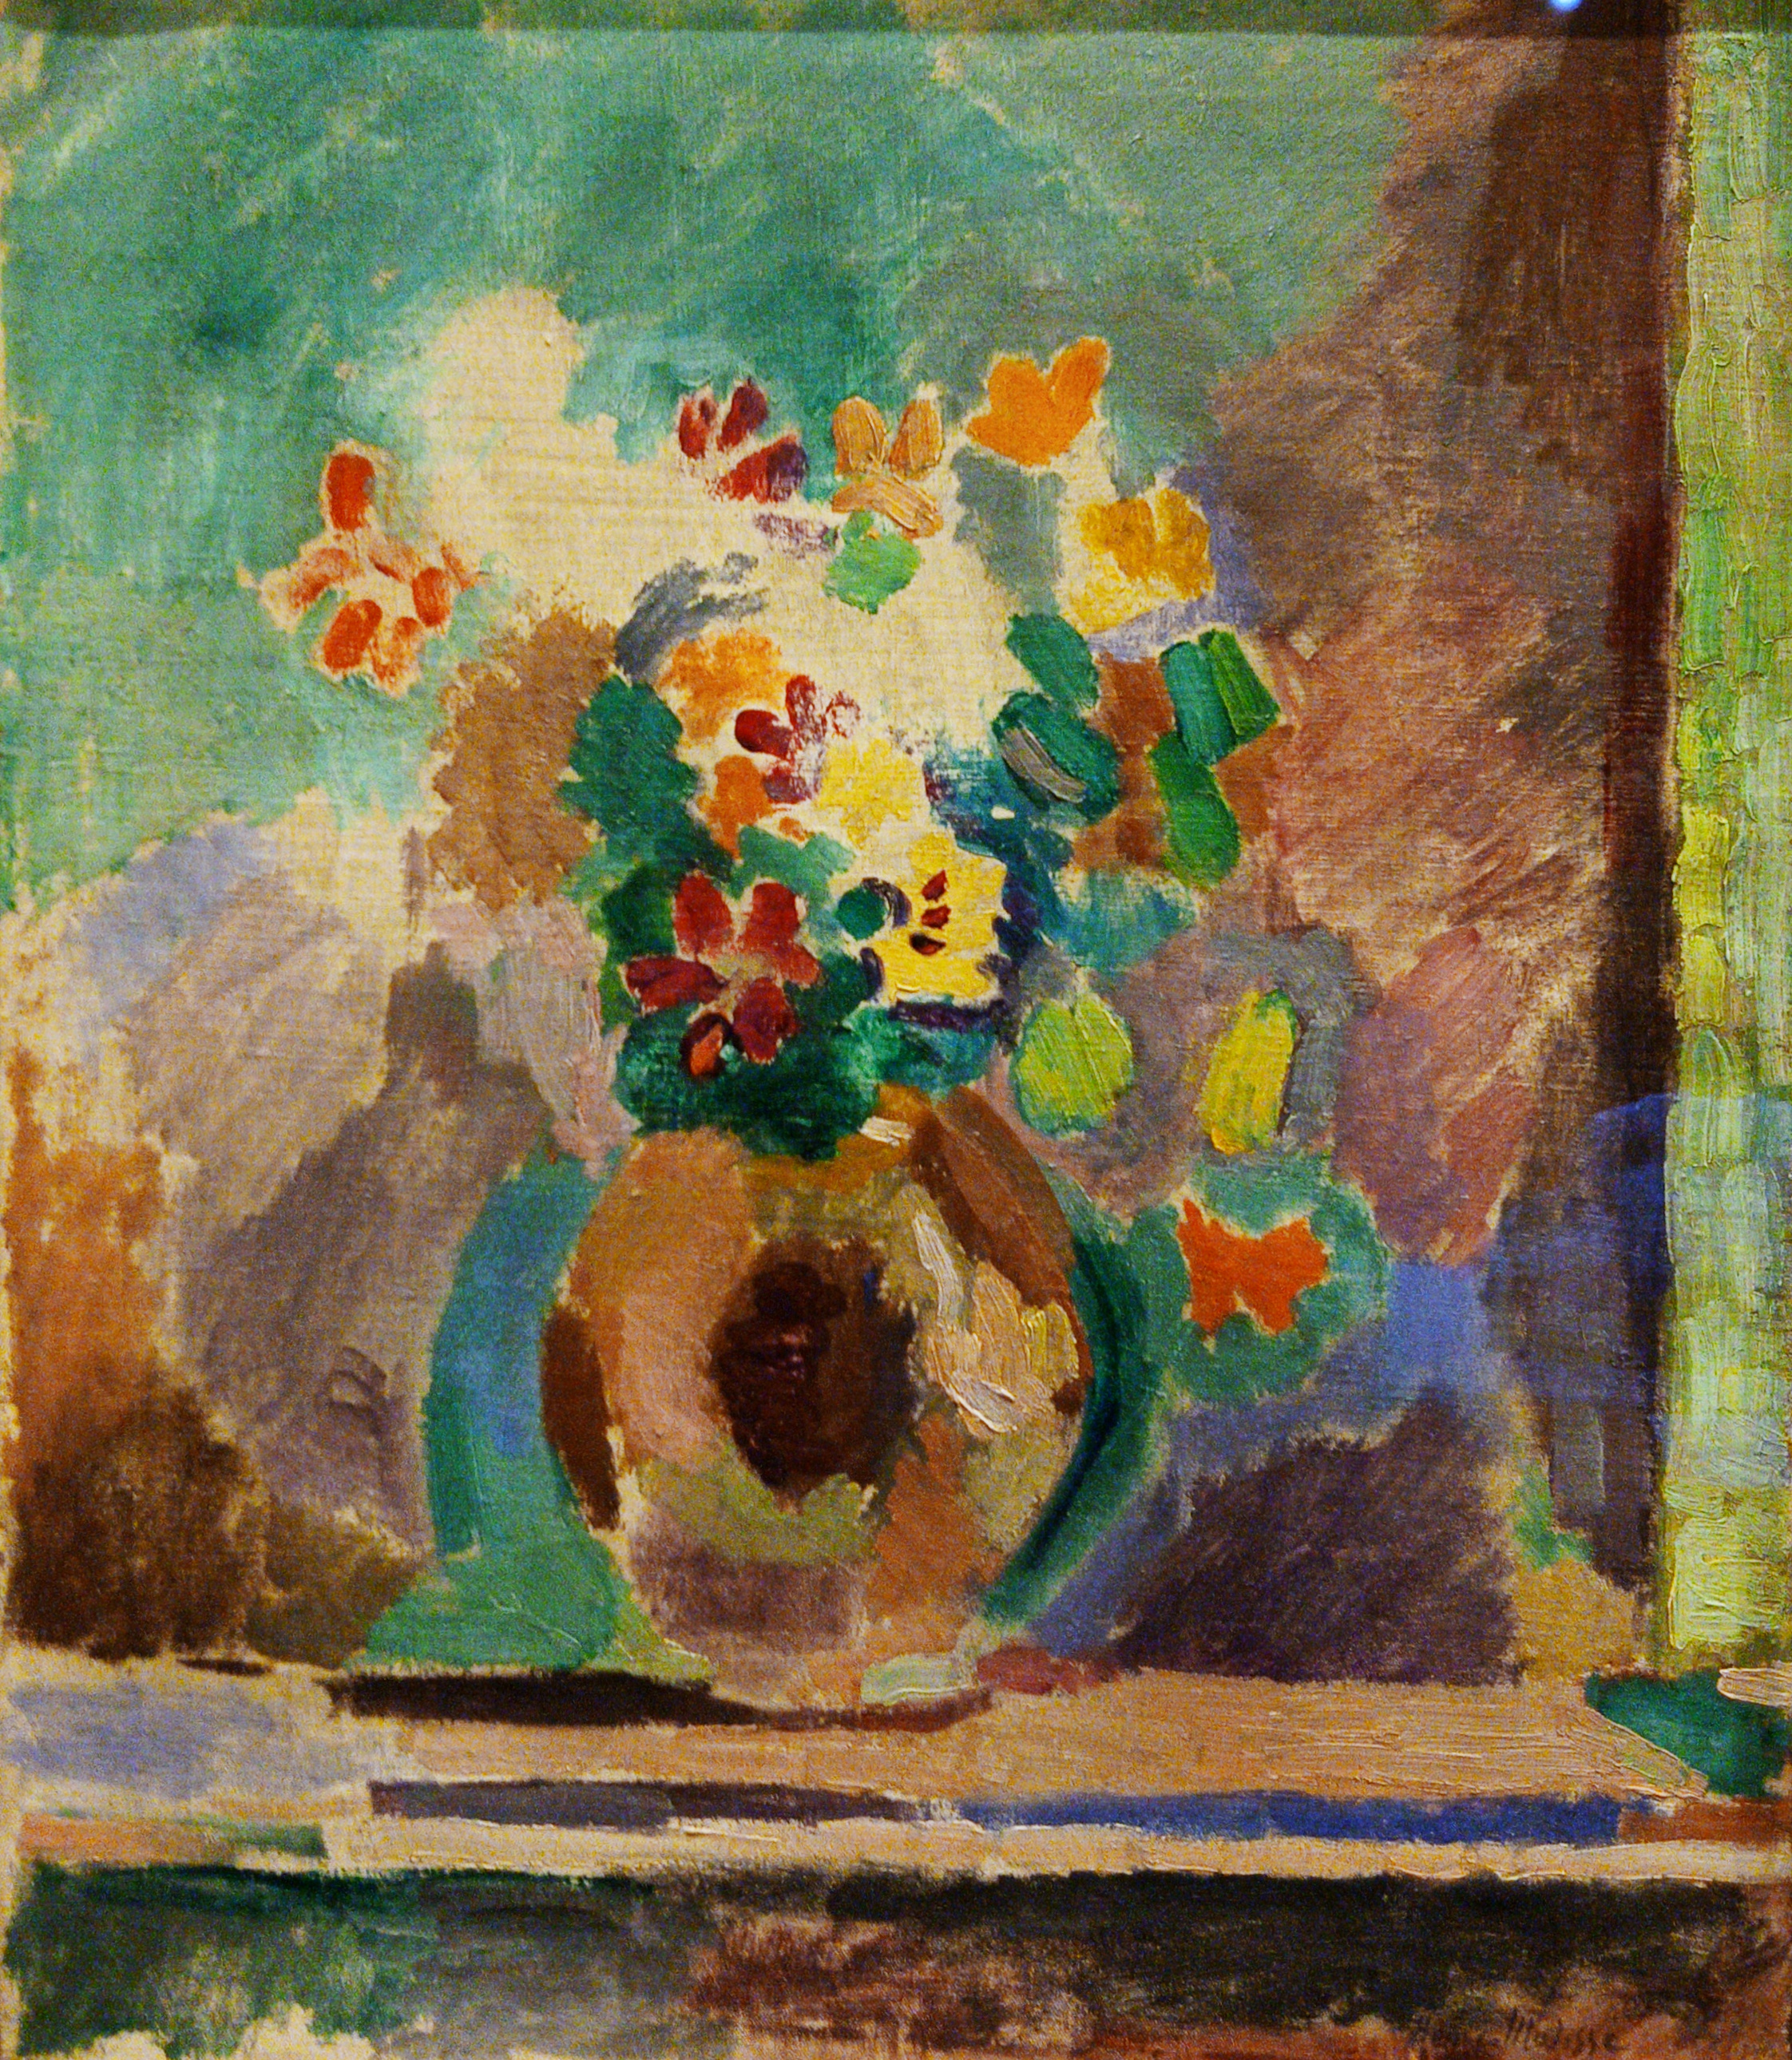
    Flowers by Matisse
    Flowers, by Henri Matisse (1905).

    The French Moderns exhibit at the Frick Art Museum is closing this weekend. You can still get there if you hurry. As we mentioned the last time we visited, the show includes a few of the Academic painters against whom the “moderns” rebelled, and we begin with a couple of them.

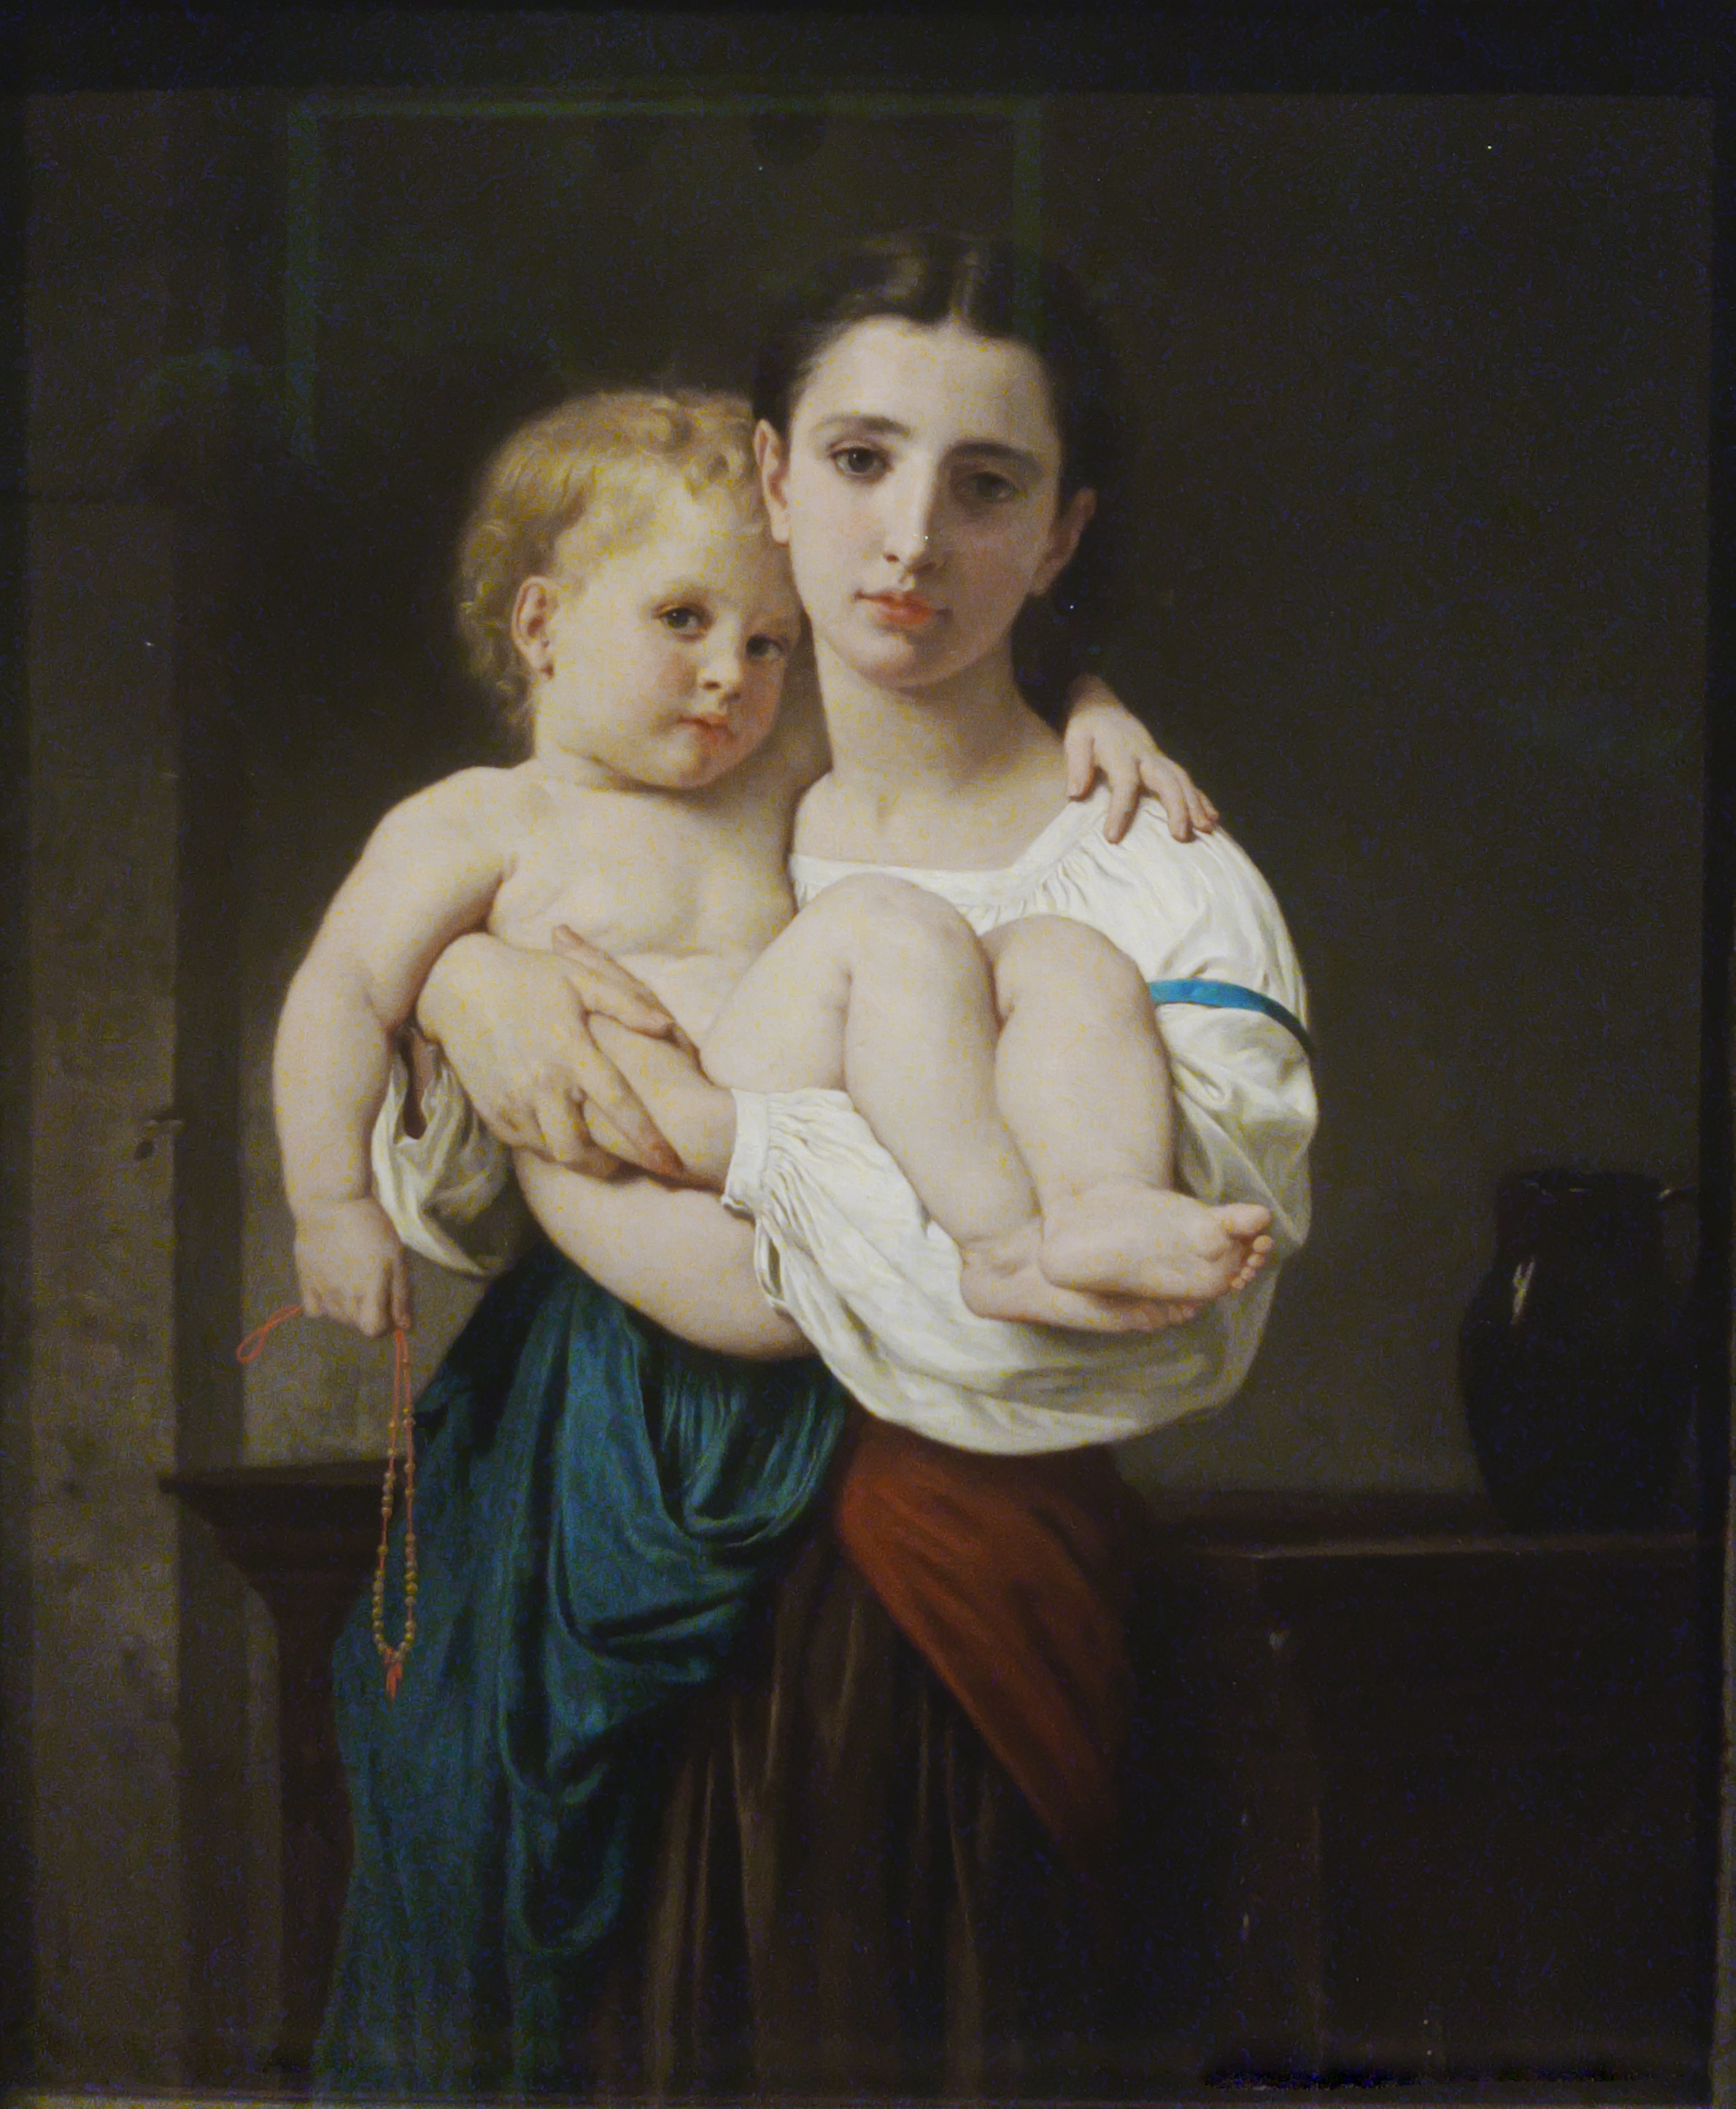
    The Elder Sister
    The Elder Sister (reduction), by William-Adolphe Bouguereau (c. 1864).

    Even though this is a small canvas, you know it’s Bouguereau from across the room.

    The Carpet Merchant of Cairo
    The Carpet Merchant of Cairo, by Jean-Léon Gérôme (1869).
    Young Women of Sparta
    Young Women of Sparta, by Jean-Baptiste-Camille Corot (1868–1870).

    Corot is a sort of bridge between traditional styles and Impressionism.

    Still Life with Fan, by Georges Lemmen
    Still Life with Fan, by Georges Lemmen (c. 1907–1908).
    Portrait of a Lady
    Portrait of a Lady, by Giovanni Boldoni (1912).
    The Critic, by Lajos Tihanyi
    The Critic, by Lajos Tihanyi (1916).
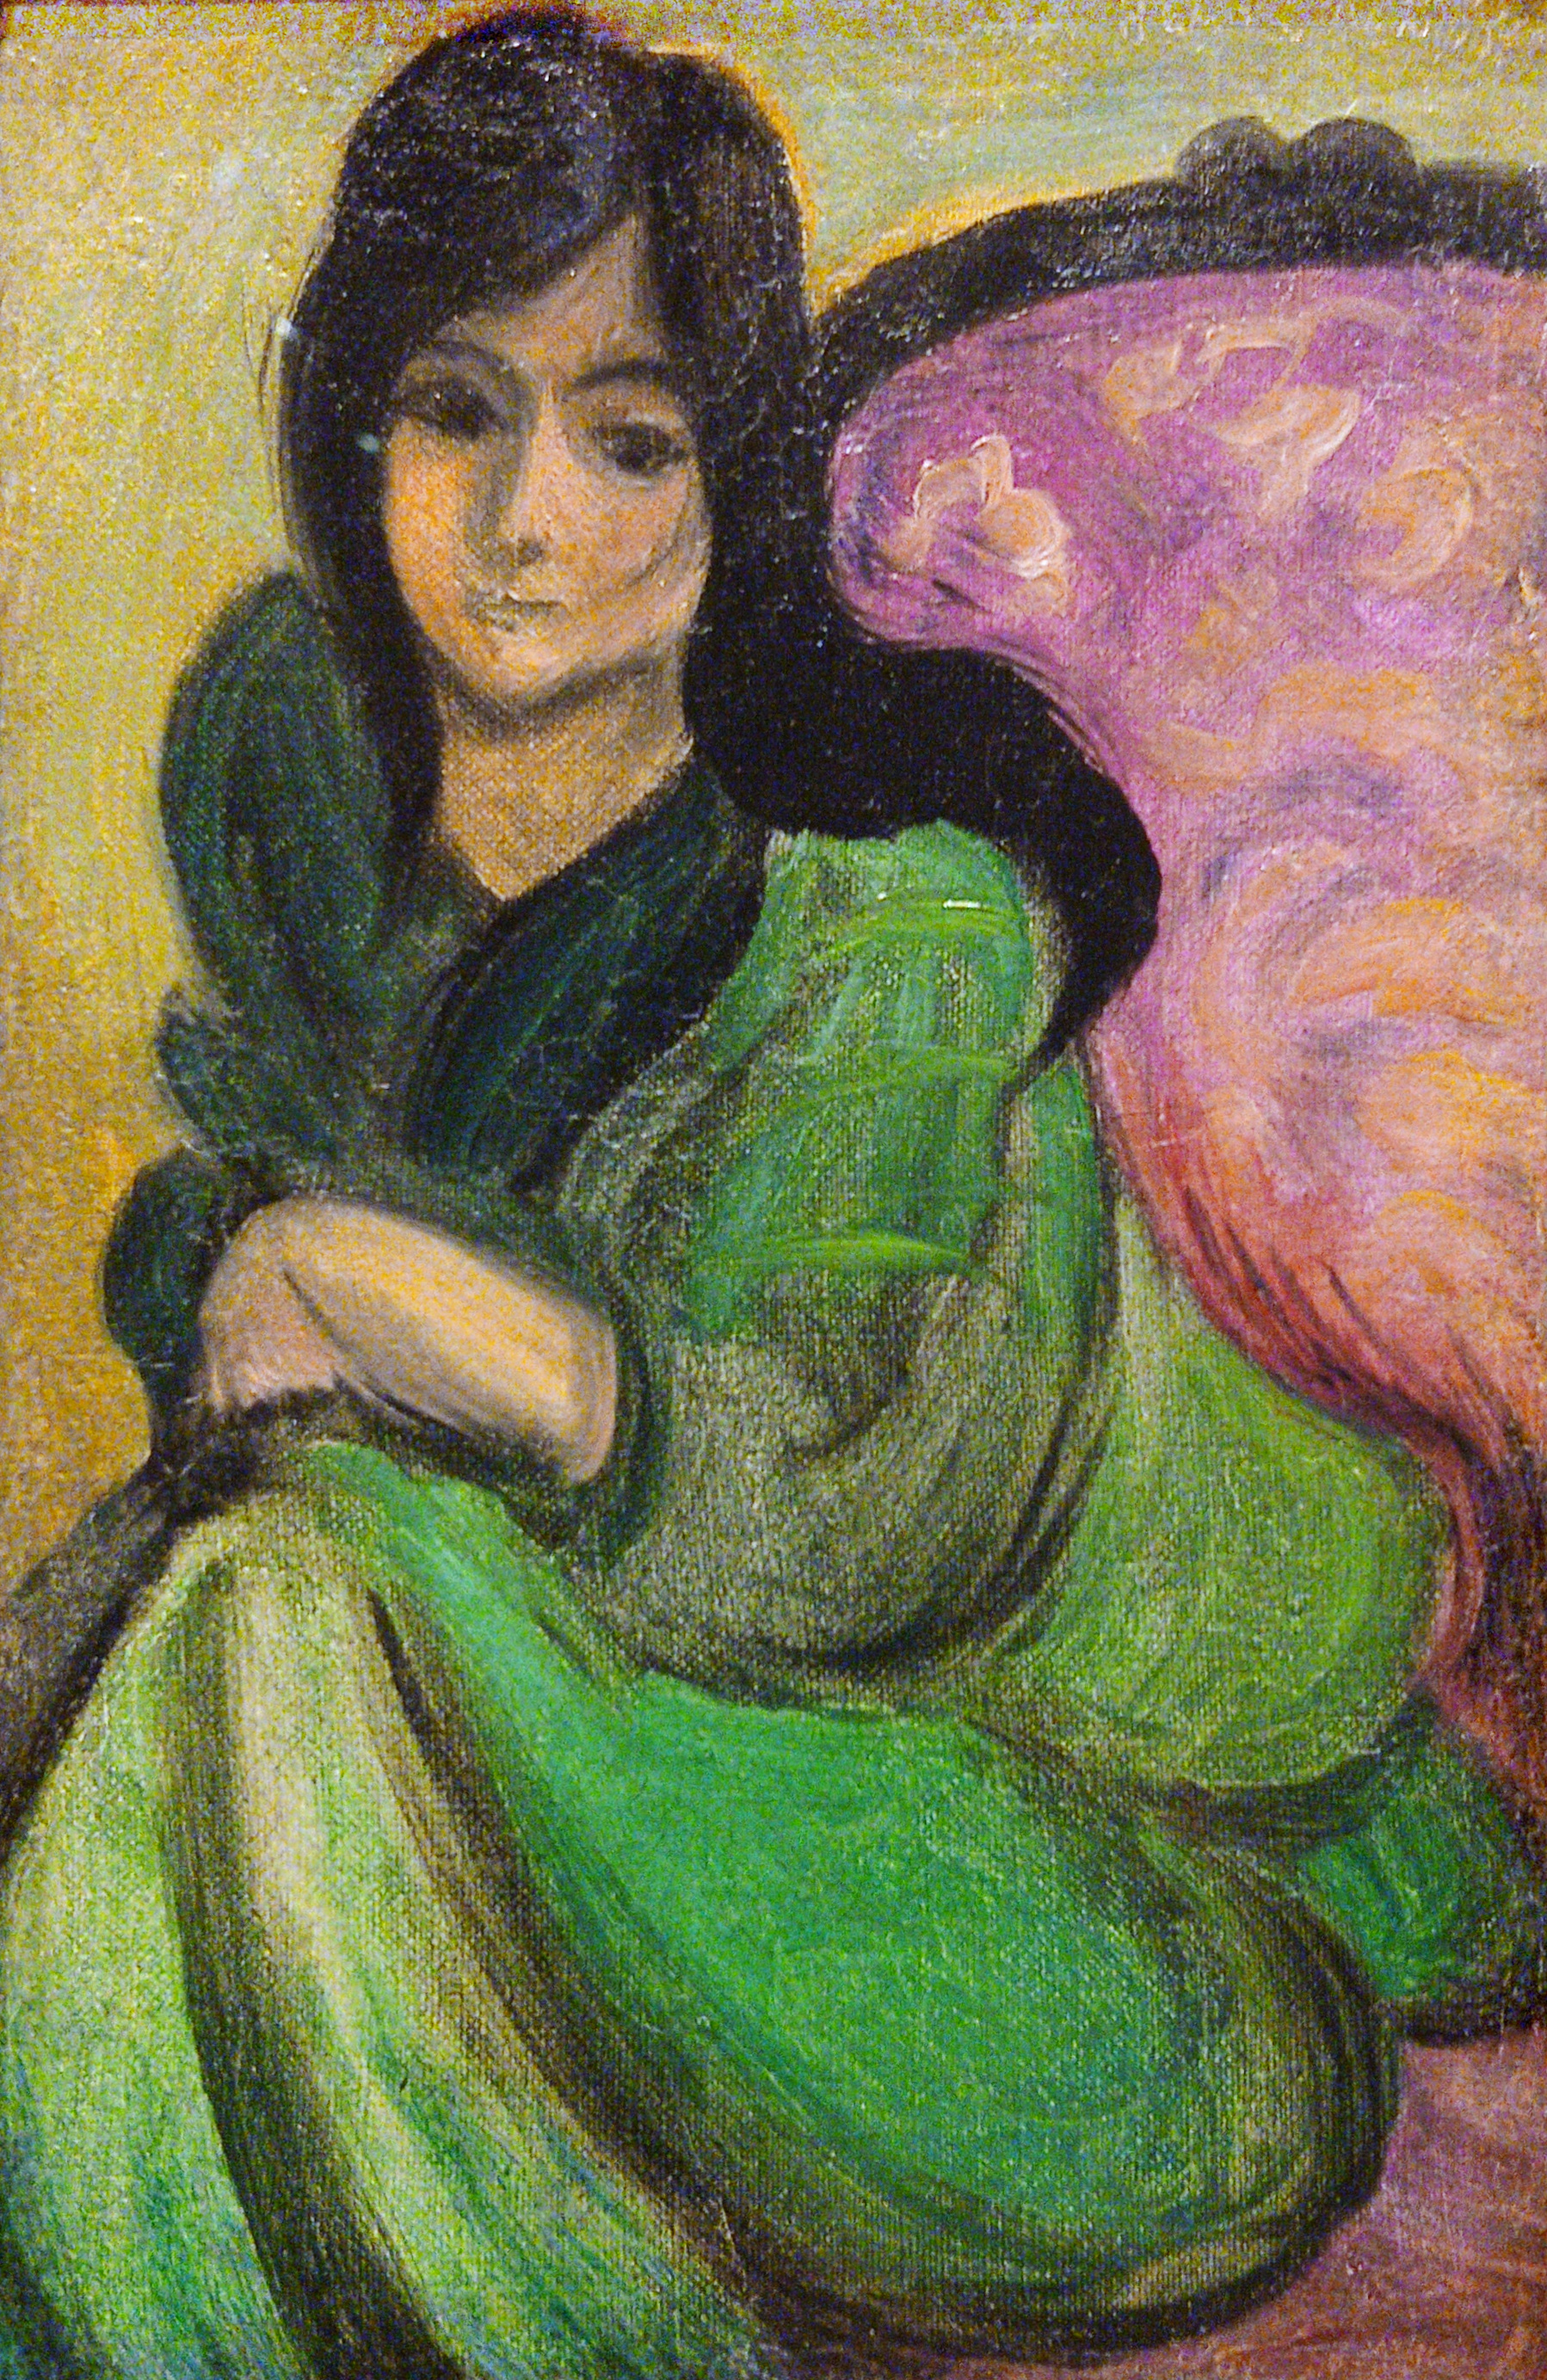
    Woman in an Armchair
    Woman in an Armchair, by Henri Matisse (1916–1917).

    Comments
    October 7, 2026
  • Old Service Station, Edgewood

    Old service station in Edgewood

    An old service station from the 1920s or 1930s, now converted to a café.


    October 7, 2026
  • Kerr & Snodgrass Warehouse, North Side

    Kerr & Snodgrass Warehouse

    If you look closely, you can see that there is a seam right down the middle of the Isabella Street face of this building. It was put up in two stages: the left half in 1906, the right half after 1910.

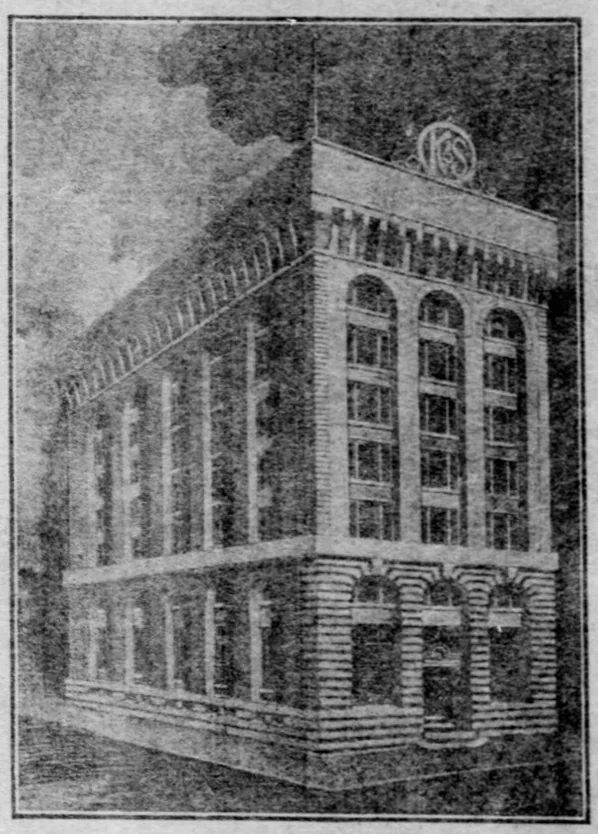
    Shaw’s rendering of the proposed building

    Kerr & Snodgrass were wholesale wallpaper dealers—obviously very successful ones. They commissioned William J. Shaw of Bellevue to design this building, and it was announced in the Gazette for October 15, 1905, with a reproduction of Shaw’s rendering.1 (Note that the building grew a ninth floor by the time it was actually constructed; apparently Kerr & Snodgrass could hardly keep up with their own prosperity.) The rendering shows the front on Isabella Street and the side along Vulcan Way. According to the news story, this building was to be very similar to the one on the other side of Vulcan Way, which has since disappeared, replaced by a bigger building.

    Kerr & Snodgrass warehouse

    This building has prospered with the rise of the North Shore as a desirable address; it is now known as Four North Shore Center. Its next-door neighbor on Sandusky Street is the Andy Warhol Museum.

    Classical ornaments

    Kerr & Snodgrass were willing to spend more than usual for a mere warehouse: the two lower floors are stone, not brick, and festooned with fine carved decorations.

    Window
    Kerr & Snodgrass warehouse
    Canon PowerShot SX20 IS; Kodak EasyShare Max Z990.

    1. “Allegheny Gets Another Fine Wholesale Business Structure,” Gazette, October 15, 1905. ↩︎
    Comments
    October 7, 2026
  • Schenley Substation, Oakland

    Shcenley Substation

    Utility companies that wanted to infect neighborhoods with their frightful new technologies learned to turn to architects to send a message of polite respectability. The Duquesne Light Company still uses this little substation off Craig Street.

    Entrance
    Canon PowerShot SX20 IS.

    Comments
    October 6, 2026
  • Homestead Park Public School, Munhall

    Homestead Park School

    Homestead Park was originally a suburb of Homestead in Mifflin Township; it later became the upper part of Munhall Borough. This school (now just called Park Elementary School) has been built in multiple stages. The largest part, built in 1928, was designed by Adam G. Wickerham of Homestead,1 who combined enough traditional decoration to please conservative tastes with some interestingly modern ideas, like the stark second-floor cutout above the Cambria Street entrance.

    Cambria Street entrance
    Entrance
    Decorative brickwork

    A blank wall is enlivened by a bit of decorative brickery that must have been fun to plan, perhaps with the aid of children’s blocks.

    Homestead Park School
    Homestead Park School

    The Main Street end of the school is earlier; it is probably the “addition” designed by Ulysses J. Lincoln Peoples in 1919.2

    Homestead Park School
    Main Street entrance
    Inscription: Homestead Park Public School
    Homestead Park Public School
    Canon PowerShot SX20 IS.

    There is also a modernist section of the school, probably built in the 1960s, that old Pa Pitt didn’t capture, because he was stopping very briefly on his way from here to there. Maybe next time.


    Comments
    One response
    October 5, 2026
  • Calvary Evangelical Lutheran Church, Wilkinsburg

    Front elevation, Calvary Lutheran

    This church, kept in good shape as the Pittsburgh Urban Christian School, has a complicated architectural history, and old Pa Pitt will not attempt to sort it all out. The cornerstone bears a date of 1915:

    Cornerstone with date 1915

    We have seen the name O. M. Topp associated with the church, but a 1931 biography of Arthur N. Steinmark lists this church among his accomplishments.1 In 1915 Steinmark was working for MacClure & Spahr, which makes it seem unlikely that he designed the 1915 portion. But the church is a complex of attached buildings, and Steinmark might have been responsible for some of it.

    Update: Our correspondent David Schwing points to the page on Calvary Lutheran at Wilkinsburg Sacred Spaces, which tells us (quoting an anniversary book),

    On December 15, 1929, “Calvary had a rededication service at the completion of a $35,000 building expansion and improvement program which added the tower, the Rose Window, the balcony and included the renovation of the Chancel.”

    That $35,000 project is probably Steinmark’s work. Father Pitt believes, however, that only the top of the tower was part of the Steinmark project, because an old picture on that same page shows the rest of the tower as Pittsburgh black stone like the rest of the church, but the top as pristine white.

    Calvary Evangelical Lutheran Church
    Entrance
    Tower

    The top of the tower is probably a replacement for a doomed spire. (Update: See the update above. It is possible that a spire was planned and never built, as often happened with church towers.)

    Calvary Lutheran, Wilkinsburg
    Transept window
    Calvary education wing

    This smaller section appears to be the older sanctuary; old maps suggest that it is probably the 1900 church designed by Wilkinsburg’s own L. A. Raisig,2 given a new stone front to match the main building.

    Front of the education wing
    Canon PowerShot SX20 IS.
    1. Pittsburgh of Today: Its Resources and People, By Frank C. Harper. New York: American Historical Society, 1931. (Page 309.) ↩︎
    2. Record & Guide, August 8, 1900, p. 511. “At Wilkinsburg, Station D, Pittsburg, a $25,000 brick church will be erected by the Calvary Lutheran Society. L. A. Riasig, Penn and Wood streets, architects. Rev. J. Bradley Markward, pastor.” ↩︎

    Comments
    October 4, 2026
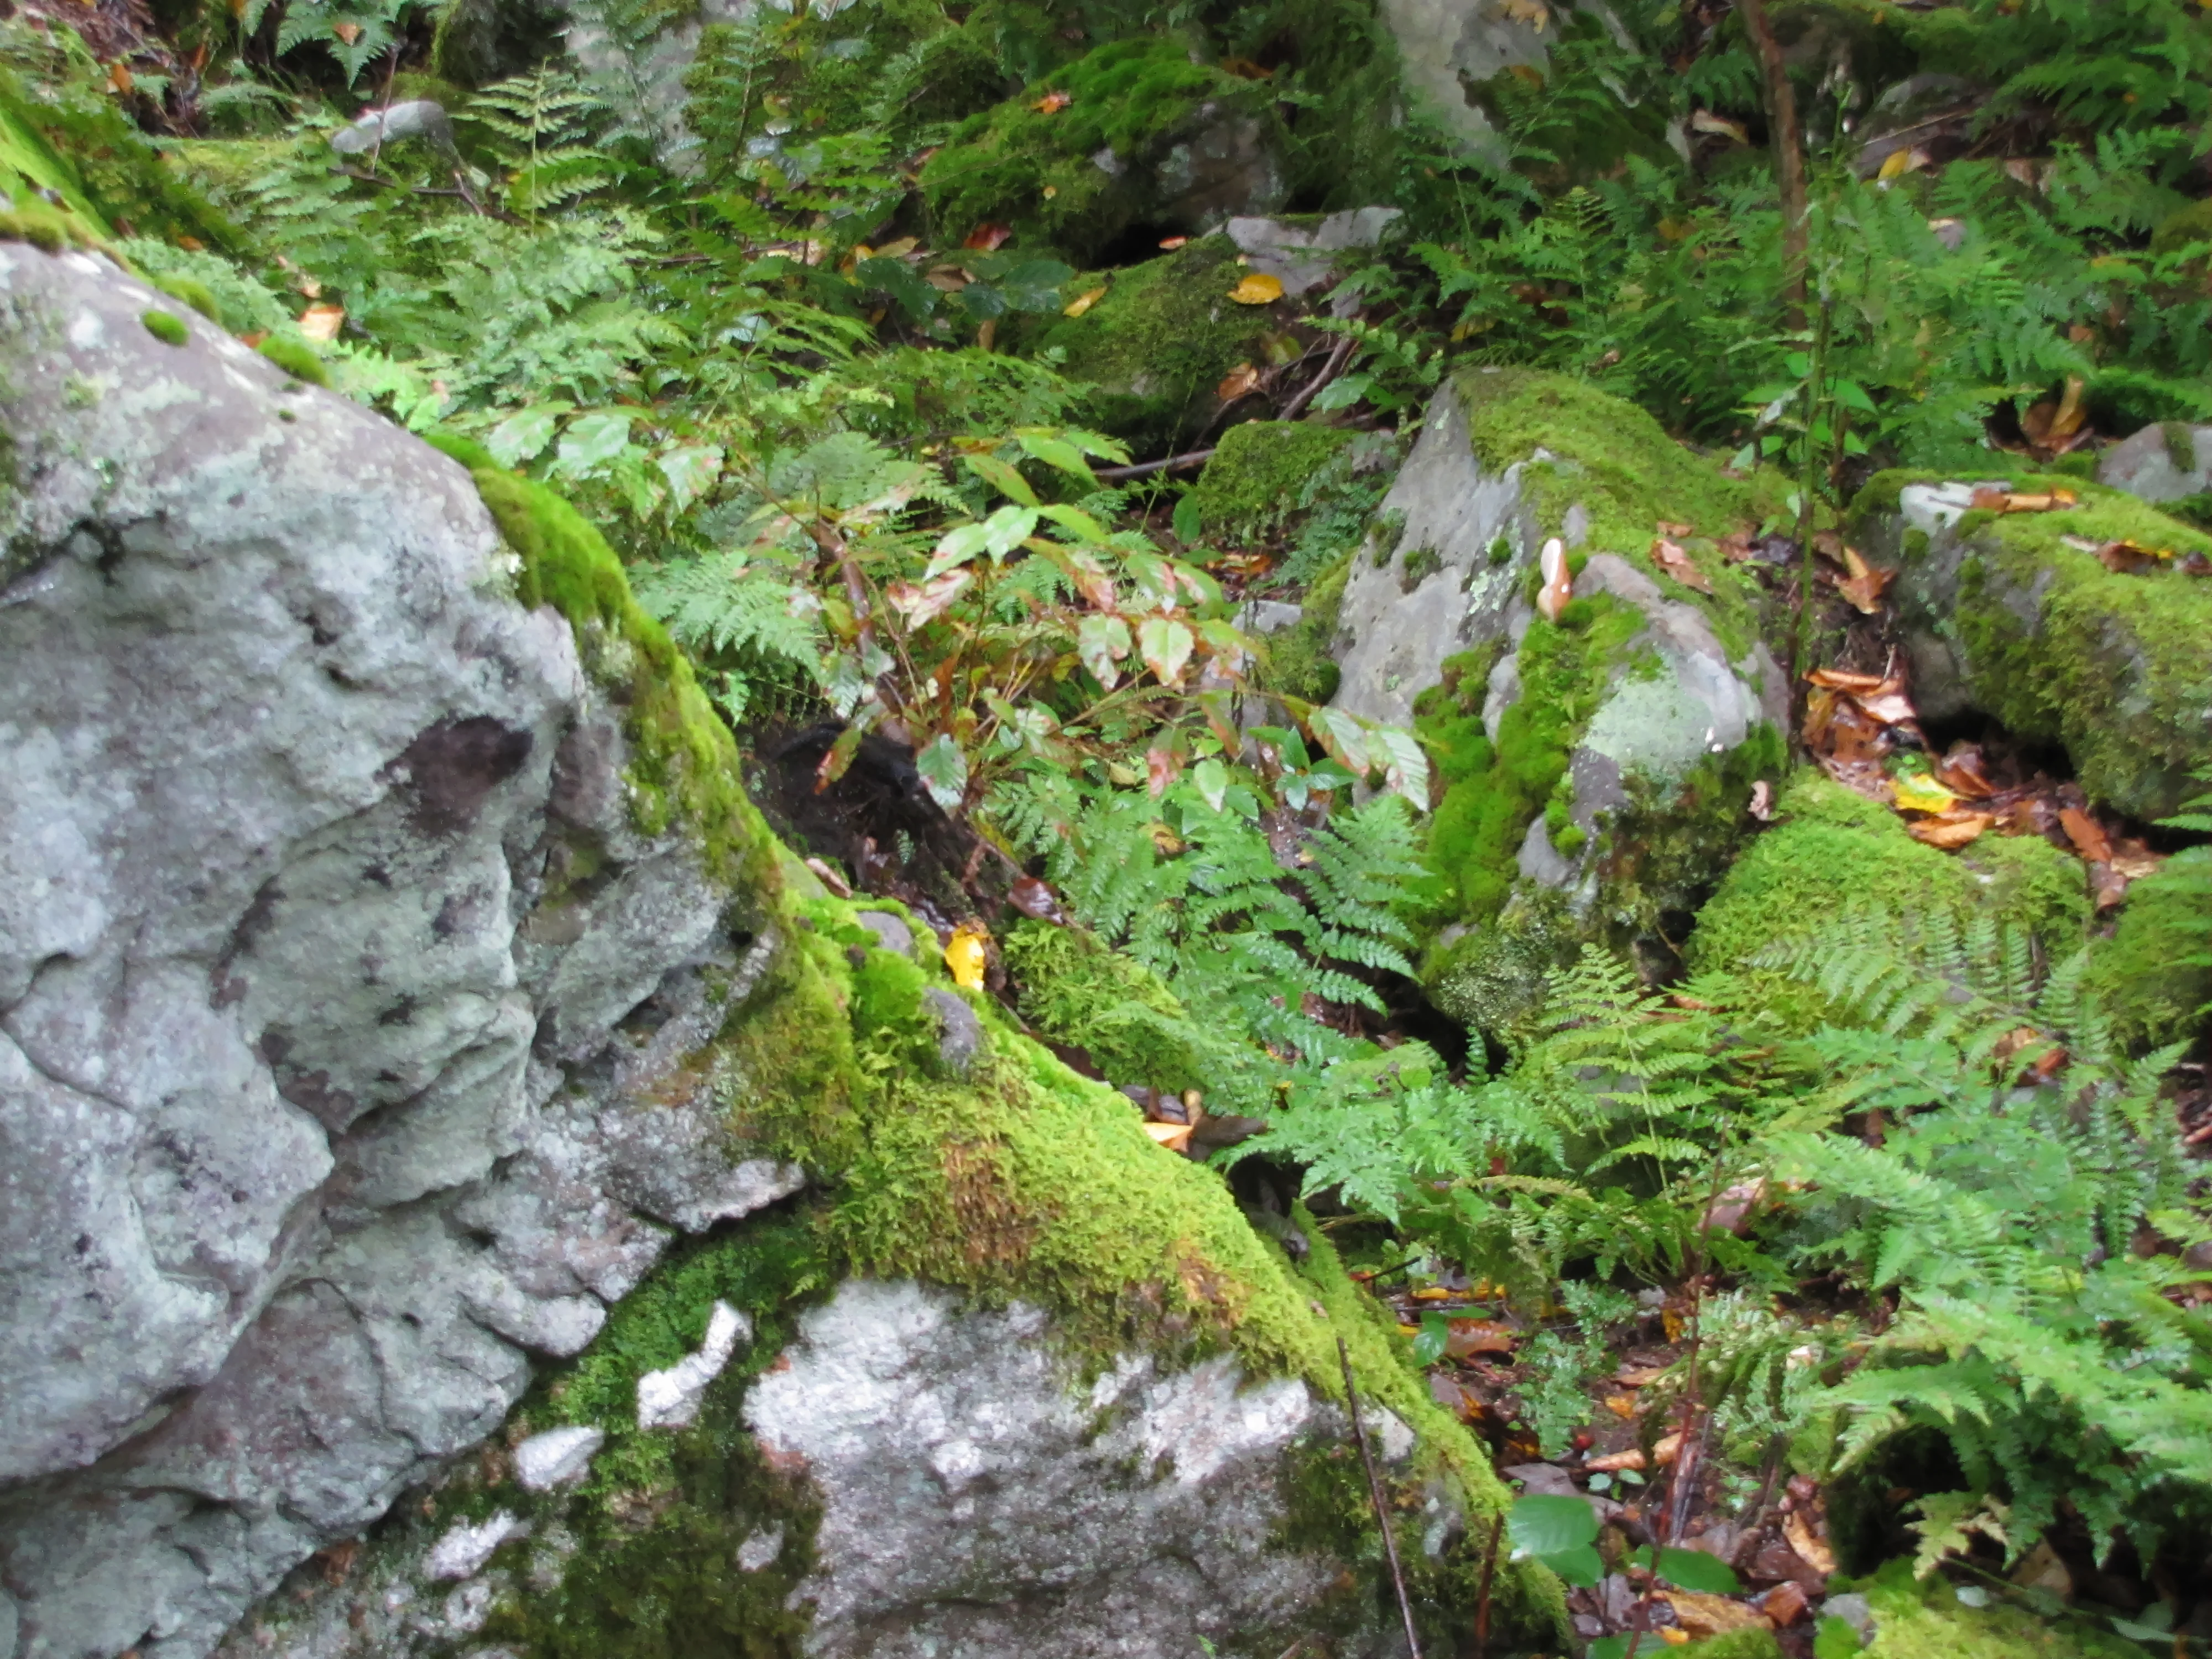
  • Mossy Forest Floor

    Forest floor with moss-covered rocks and ferns
    Canon PowerShot SX20 IS.

    A ferny scene in the near Laurel Highlands.

    October 3, 2026
1 2 3 … 478
Next Page→